
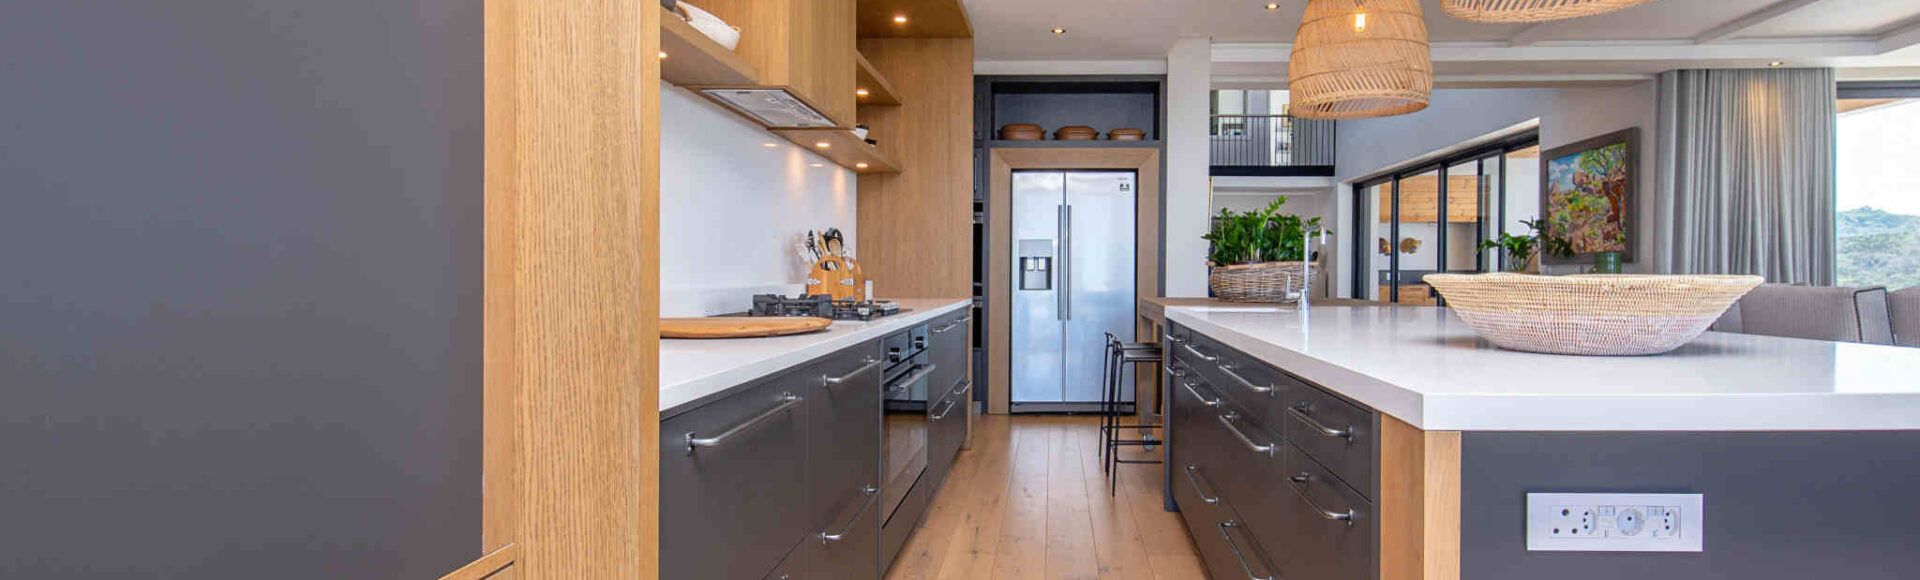
Turning your ideas into beautiful spaces.
The Sybaris specialist team of designers look forward to meeting with you. We welcome the opportunity to turn your dream designs into beautiful and practical spaces that reflect your personality and style.
Embarking on a design journey is an exciting adventure, and we are here to ensure that yours is an enjoyable experience that leads to the kitchen, or other living spaces, you know you deserve.
TAKE THE FIRST STEP
We invite you to make an appointment with our design team at our factory showroom . Here you’ll have access to not only our design expertise, but our vast library of materials and finishes, and we can start the collaborative process of designing your ideal space. Should you not be able to visit our showroom in person, we are happy to meet with you via video call. Contact us at your earliest convenience to set a date and time for our meeting. We shall provide a consultation free of charge, along with a free sketch layout for your project.
WHEN TO TAKE THE FIRST STEP
Sybaris offers a holistic design solution that allows for continuity in your bespoke, custom designed furniture throughout all the living spaces of your home. If you would like us to work with you to produce a cohesive style for your home, it would be best if we are brought onboard at the start of your project. This allows us to communicate and consult with your architect and interior designer from the outset, working in collaboration to create your home as you’ve imagined it.
Should you only require our assistance with your kitchen or other living space design, we advise that you contact us at the start of the planning phase. We can then work together to devise a project timeline around which we can plan our design and manufacture schedules.
A deposit, calculated according to the value of the project, will be required to produce elevation drawings and obtain relevant quotes. Once you’ve decided to continue on your joinery journey with Sybaris, this deposit will be deducted from the final invoice upon completion of your project. Should you decide not to make use of our services, the deposit will cover the cost of these drawings and related administrative activities. If a render is commissioned, the fee will be calculated based on the value of the project.